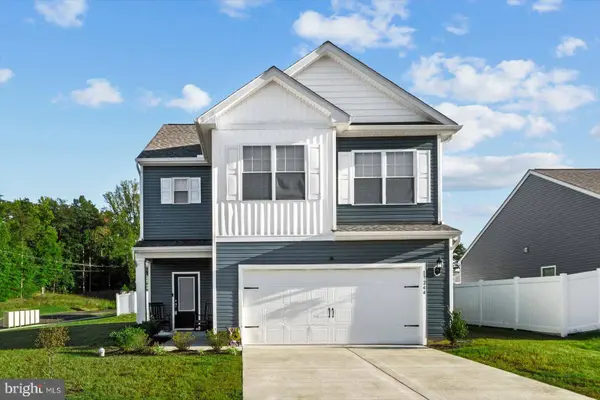
17244 GEORGE RUFFIN RD
Bowling Green, VA 22427
Open House
Sat Oct 10, 2:30pm - 4:30pm
- 3 Beds
- 3 Baths Full Baths: 2 Half Baths: 1
- 2,028 SqFt
- 7,200 Lot Size
- 2024 Year Built
GALLERY
PROPERTY DETAIL
Key Details
Property Type Single Family Home
Sub Type Detached
Listing Status Active
Purchase Type For Sale
Square Footage 2, 028 sqft
Price per Sqft $209
Subdivision Brookwood
MLS Listing ID VACV2011174
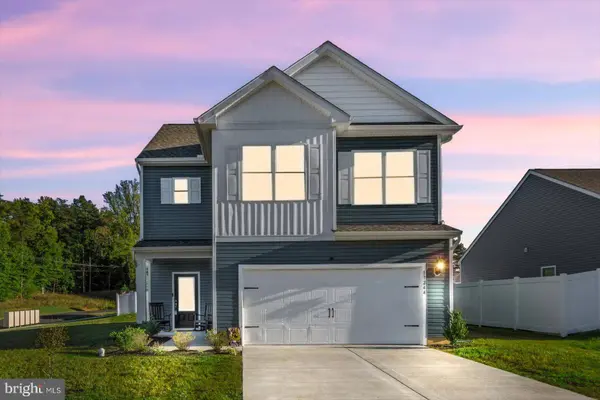
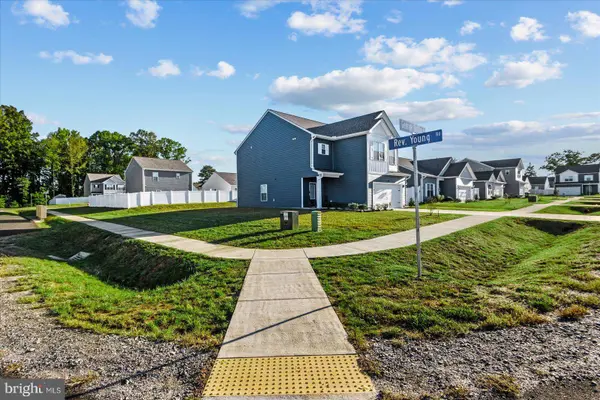
Style Colonial
Bedrooms 3
Full Baths 2
Half Baths 1
HOA Fees $71/mo
HOA Y/N Y
Abv Grd Liv Area 2,028
Year Built 2024
Annual Tax Amount $2,333
Tax Year 2025
Lot Size 7,200 Sqft
Acres 0.17
Property Sub-Type Detached
Source BRIGHT
Location
State VA
County Caroline
Zoning R-1
Building
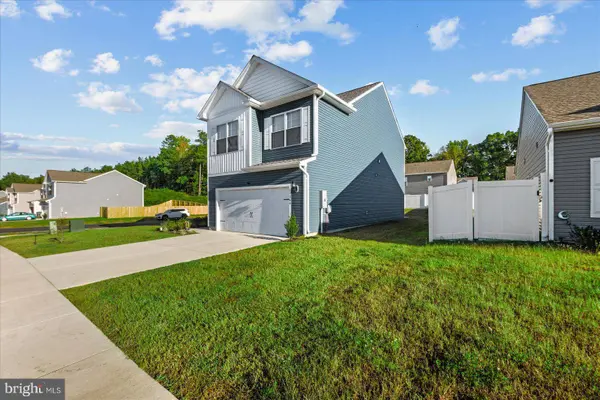
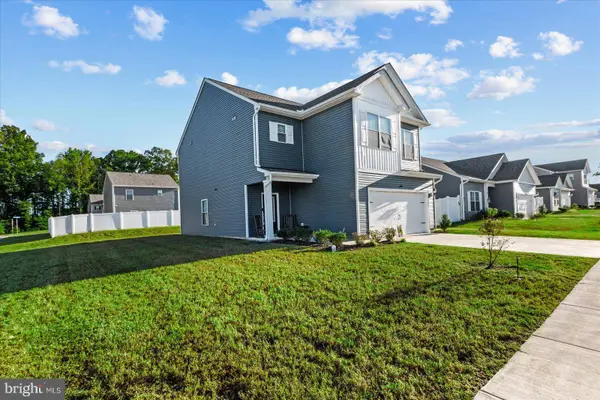
Lot Description Corner
Story 2
Foundation Slab
Above Ground Finished SqFt 2028
Sewer Public Sewer
Water Public
Architectural Style Colonial
Level or Stories 2
Additional Building Above Grade
Structure Type Dry Wall
New Construction N
Interior
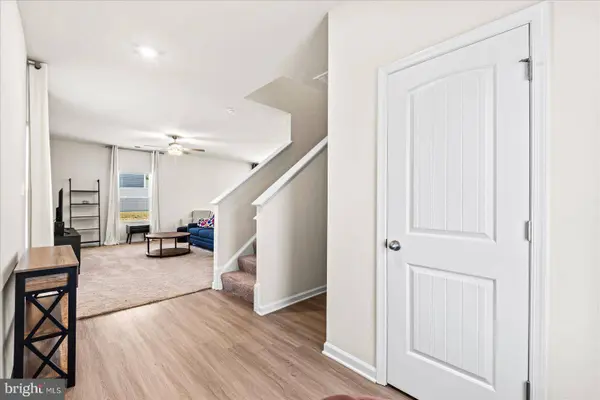
Interior Features Attic, Bathroom - Walk-In Shower, Carpet, Ceiling Fan(s), Combination Kitchen/Dining, Combination Kitchen/Living, Family Room Off Kitchen, Floor Plan - Open, Kitchen - Island, Primary Bath(s), Recessed Lighting
Hot Water Electric
Heating Heat Pump(s)
Cooling Ceiling Fan(s), Central A/C
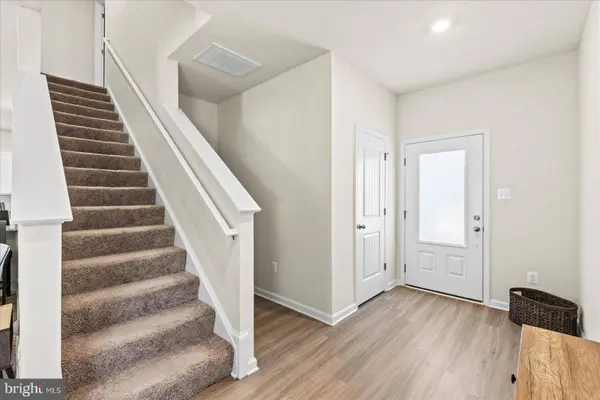
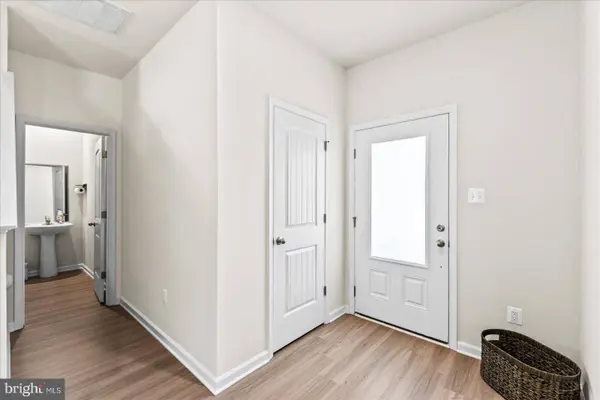
Flooring Carpet, Luxury Vinyl Plank
Equipment Built-In Microwave, Dishwasher, Icemaker, Oven/Range - Electric, Refrigerator, Stainless Steel Appliances, Washer/Dryer Hookups Only
Appliance Built-In Microwave, Dishwasher, Icemaker, Oven/Range - Electric, Refrigerator, Stainless Steel Appliances, Washer/Dryer Hookups Only
Heat Source Electric
Laundry Upper Floor
Exterior
Parking Features Garage - Front Entry, Inside Access, Garage Door Opener
Garage Spaces 2.0
Amenities Available Common Grounds, Jog/Walk Path, Picnic Area, Tot Lots/Playground
Water Access N
Roof Type Architectural Shingle
Accessibility None
Attached Garage 2
Total Parking Spaces 2
Garage Y
Private Pool No
Schools
School District Caroline County Public Schools
Others
HOA Fee Include Common Area Maintenance,Snow Removal,Trash
Senior Community No
Tax ID 56-14-3-17
Ownership Fee Simple
SqFt Source 2028
Special Listing Condition Standard
SIMILAR HOMES FOR SALE
Check for similar Single Family Homes at price around $425,000 in Bowling Green,VA

Active
$374,000
16032 GRANT CT, Bowling Green, VA 22427
Listed by Berkshire Hathaway HomeServices PenFed Realty3 Beds 2 Baths 1,531 SqFt
Active
$299,900
16623 BRASWELL ST, Bowling Green, VA 22427
Listed by American All Star Realty, LLC3 Beds 1 Bath 1,152 SqFt
Active
$379,900
147 CHASE ST, Bowling Green, VA 22427
Listed by ASJ Realty, LLC3 Beds 1 Bath 1,282 SqFt
CONTACT